
Image / Interior
#3D Perspective
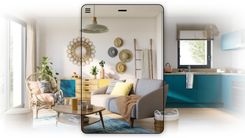
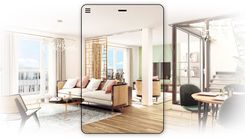
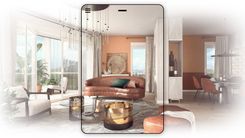
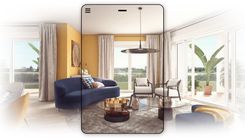
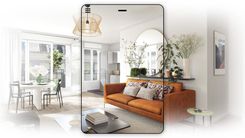
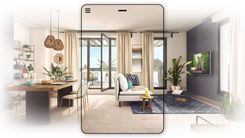
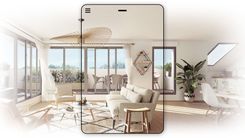
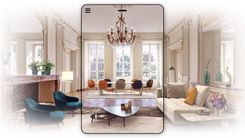
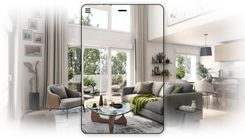
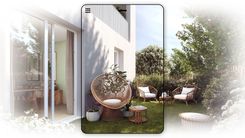
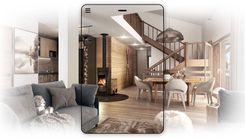
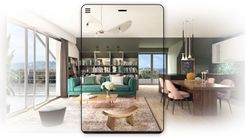
Image quality designed to create a sense of “reality”
Each interior rendering is created to closely resemble a professional photograph: light diffusion, tonal balance, depth of field, shadow management, and color harmony. This level of realism creates an immersive visual experience that gives the impression of stepping into the space.
An understanding of the expectations of off-plan buyers
Buyers purchasing off-plan need reassurance. Our 3D interior renderings precisely meet this need by clearly showcasing the space, light, and overall ambiance of the future home. Visualization becomes immediate, eliminating doubts and reducing hesitation at the time of signing. Thanks to our expertise, the interior rendering becomes a true confidence booster for the purchase.
A flexible collaboration to incorporate your choices and constraints
We understand that every project can evolve. That is why AXEON-360 offers a flexible process, allowing for the refinement of the environment, adjustments to the atmosphere, or the integration of technical requirements—even during the production phase. This adaptability ensures that the final images align perfectly with your expectations and those of your clients, all while respecting your deadlines and commercial requirements.

Showcase the interior of your projects even before construction begins
Interior 3D renderings allow you to anticipate the volumes, light, materials, and atmosphere of a space well before the project's completion. It's the most effective tool for immediately visualizing a potential buyer and giving them a concrete understanding of the space.
A strategic tool for pre-sales
For off-plan property developments, interior 3D renderings are essential. They accelerate the sales process, reassure buyers, and better showcase the choices of materials and layouts. Developers consistently observe greater engagement when a project is accompanied by photorealistic interior visuals.
A realistic immersion in your interior spaces
Our 3D interior renderings go beyond simple visualization: they offer an immersive experience. Thanks to meticulous work on textures, natural and artificial light, and furniture, each image gives the feeling of already living in the space. From modern studios to prestigious villas, including offices and commercial spaces, our 3D interior perspectives reveal the soul and personality of each project.FAQ – 3D Interior Perspective
It's a photorealistic image representing an interior space before its construction or renovation. It allows you to visualize the volumes, atmosphere, and materials.
Between 4 and 7 business days, depending on the complexity of the project, the level of detail, and the desired atmosphere.
We are available at any time to arrange a video conference in order to present our references, analyze your needs, and answer your questions. Please feel free to send us a message using the form opposite :